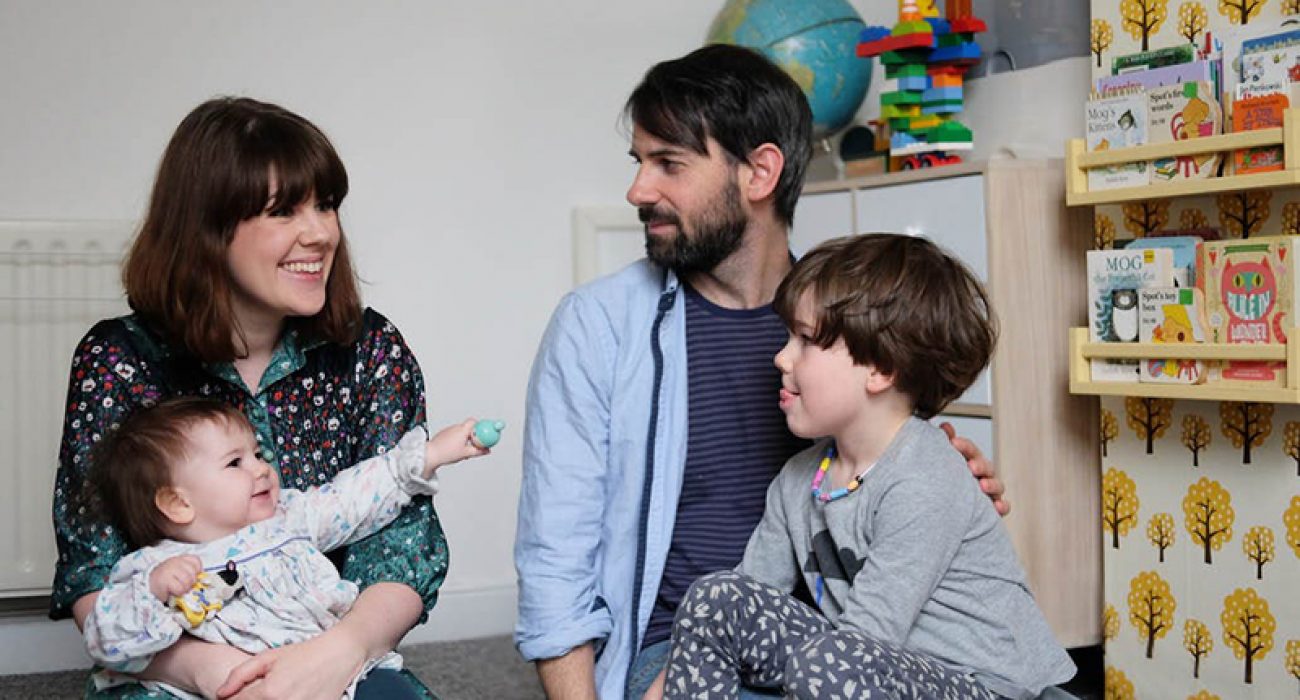
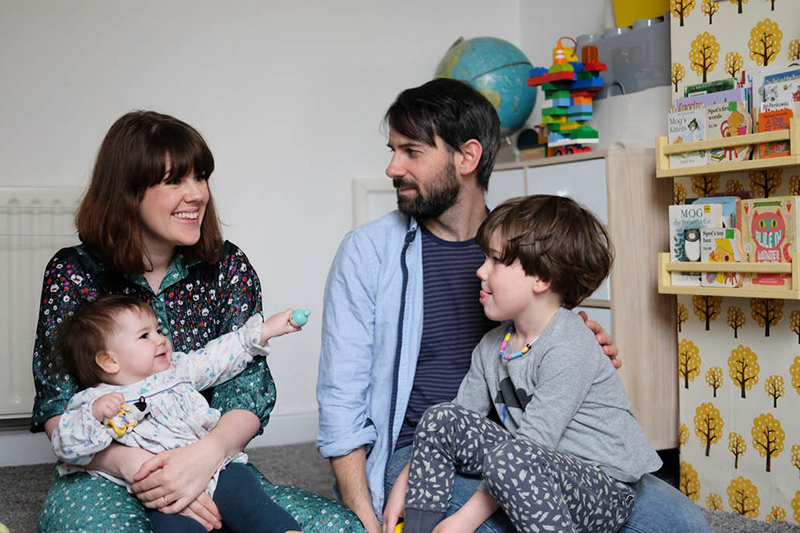
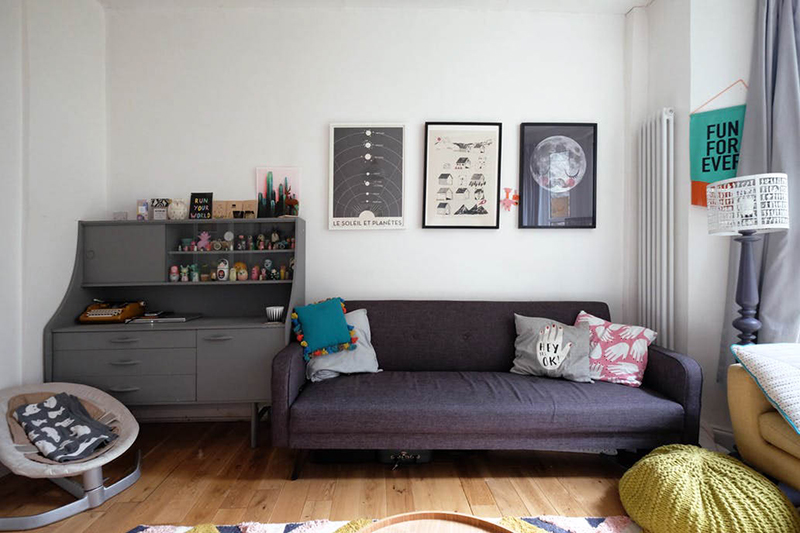
I’ve been meaning for ages to share a home tour over here, these pictures were taken almost a year ago now (whoops!) although we couldn’t use them for a while anyway as they were being used for a magazine. Quite a few things have changed actually since then but I thought I should at least post them for now as it may be some time until our home is this tidy again 😉


(We actually have a different sofa in here now and got rid of having a second sofa – you can see a more updated version of our living room here)
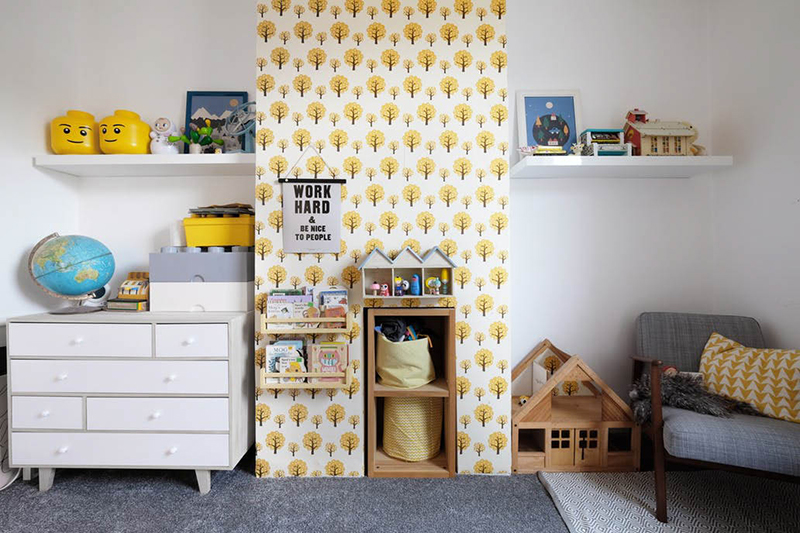
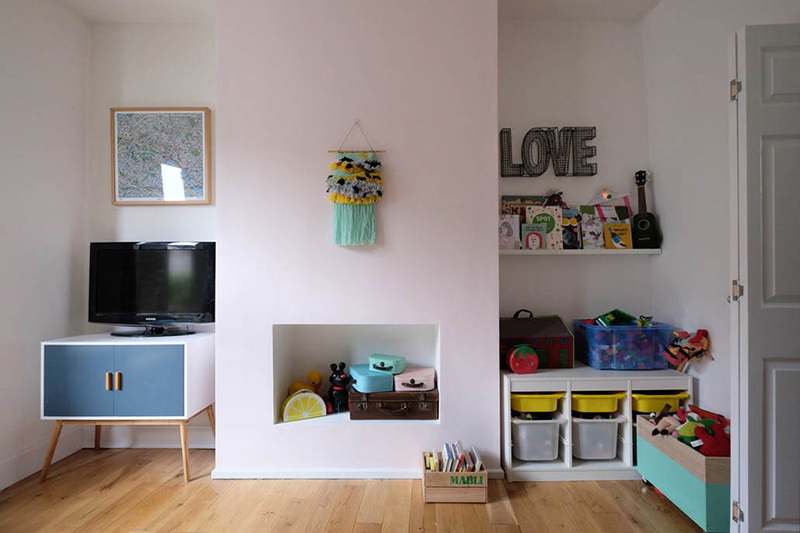
The kids shared bedroom

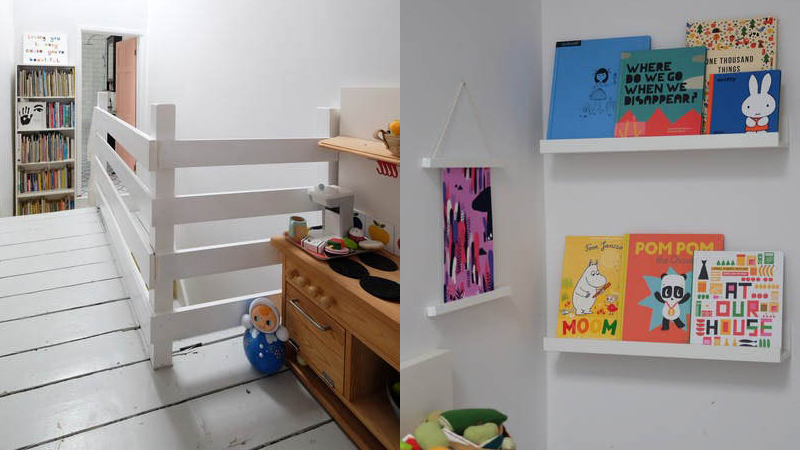
The landing outside the kids room where we put a few more of their toys and bits and bobs
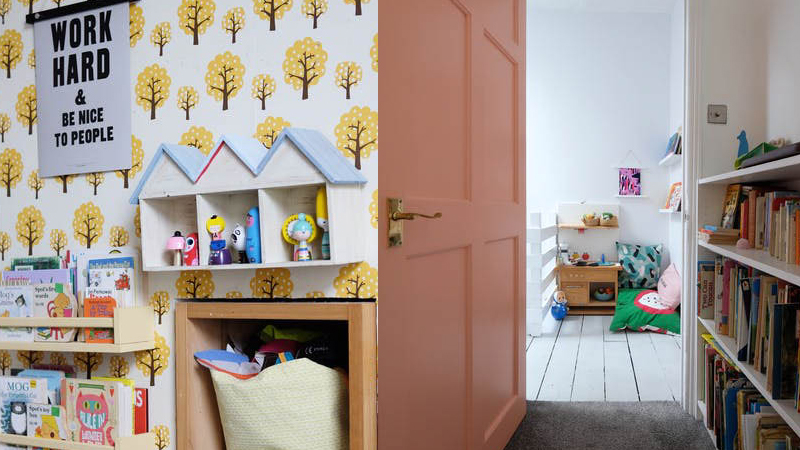
The kids share a room so Mabli is on the bottom and Wilf is on the top. Its an arrangement that goes OK-ish most of the time but they do tend to wake each other up a fair bit in the morning!
Some more details from the living room

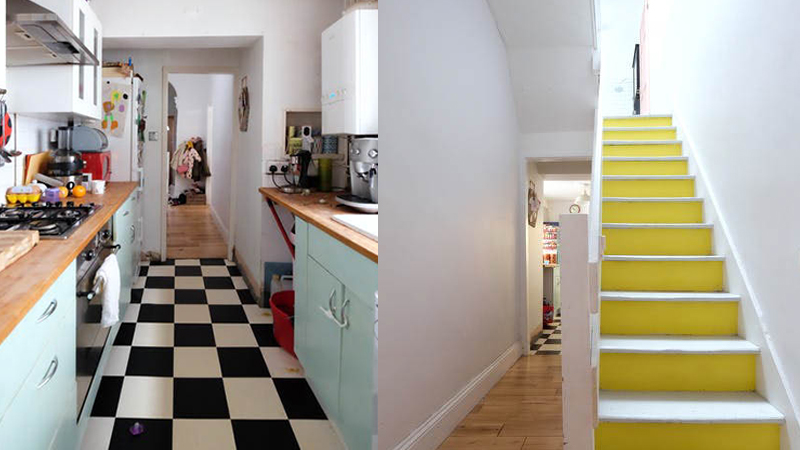
Our kitchen is the part of our home that is kind of my least favourite, its SO tiny (these pictures might even make it look a little bigger than it is) and dark and hard to clean. We did plan to rip it out and have something designed that might be a better use of space but as it’s not our ‘forever home’ we scrapped that idea.
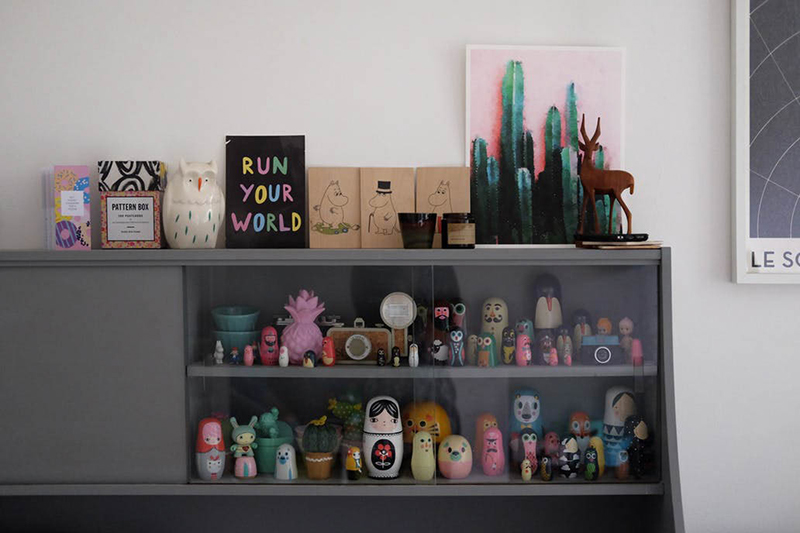
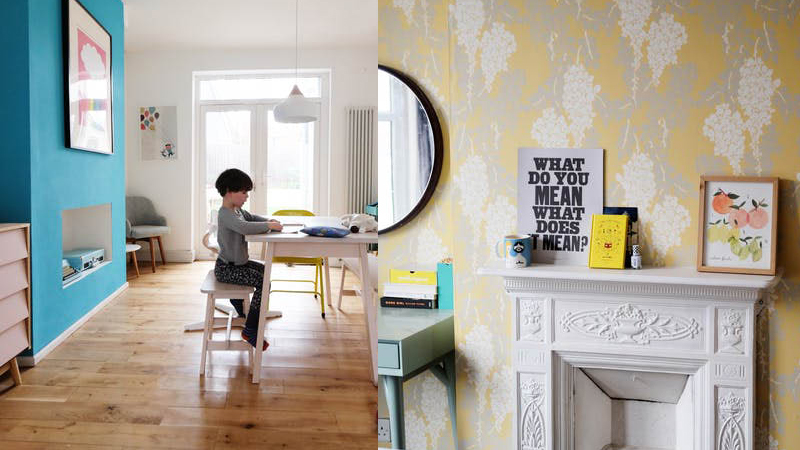
Some little details, from the dinning room and our bedroom
My shoe collection

Our walk-in-wardrobe and a bit of the bathroom.
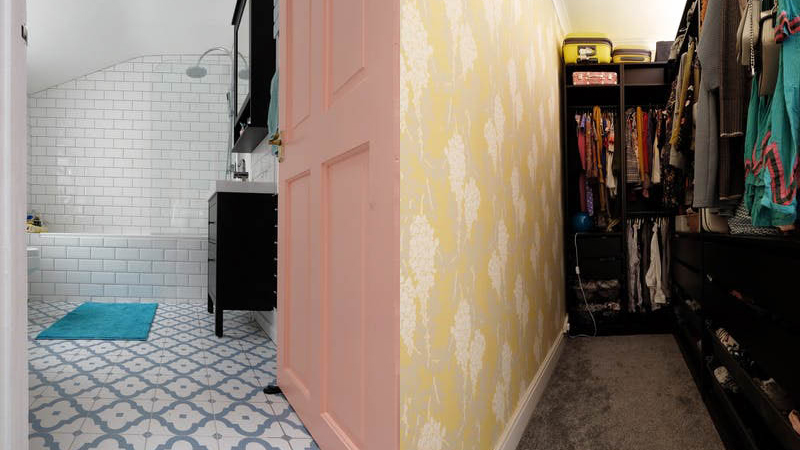
Tom built me this ‘walk-in-wardobe’ a while back by sectioning off our bedroom. It’s been brilliant for keeping clothes off the floor or bulging from wardrobes although I have to admit it doesn’t always look this tidy 😉
The wallpaper in our bedroom is from Farrow and Ball and the tiles in the bathroom are Arabesque from Tons of Tiles. I get asked that question a lot over on Instagram so I wanted to preempt that. If you have any other questions about where anything is from just ask in the comments below and I’ll get right back to you!
Hope you enjoyed our home tour!
Photos by Viv Yapp