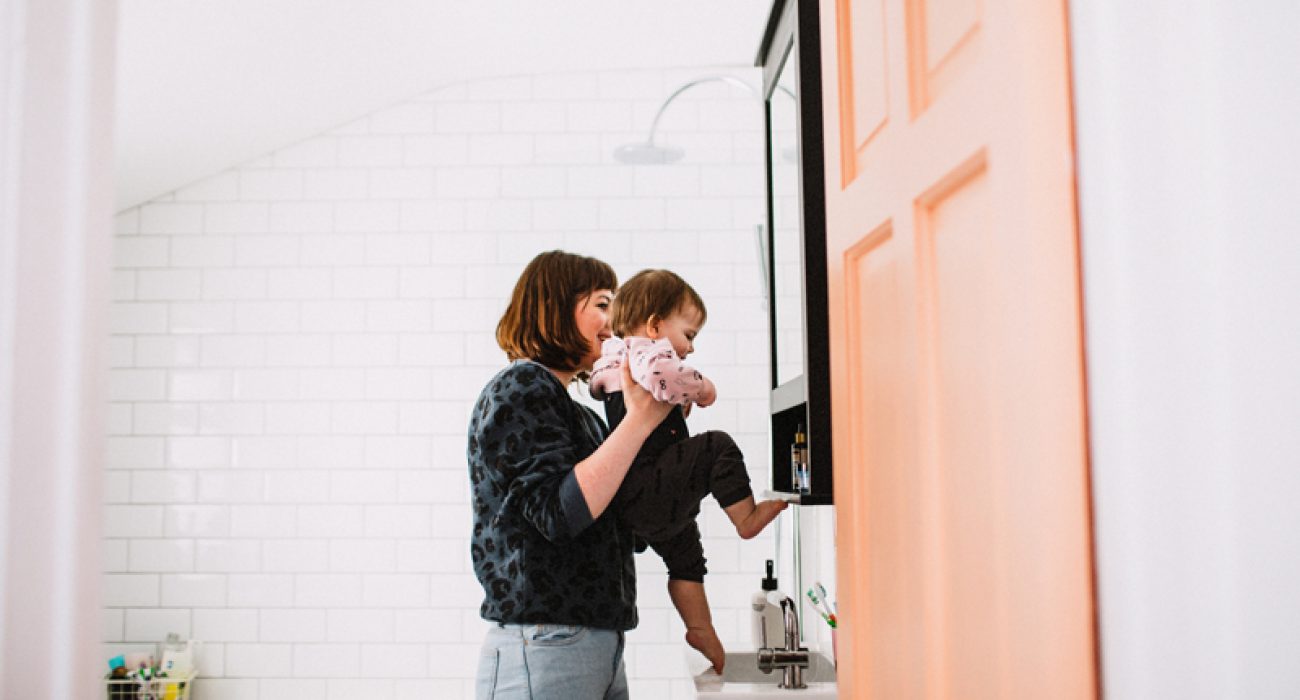
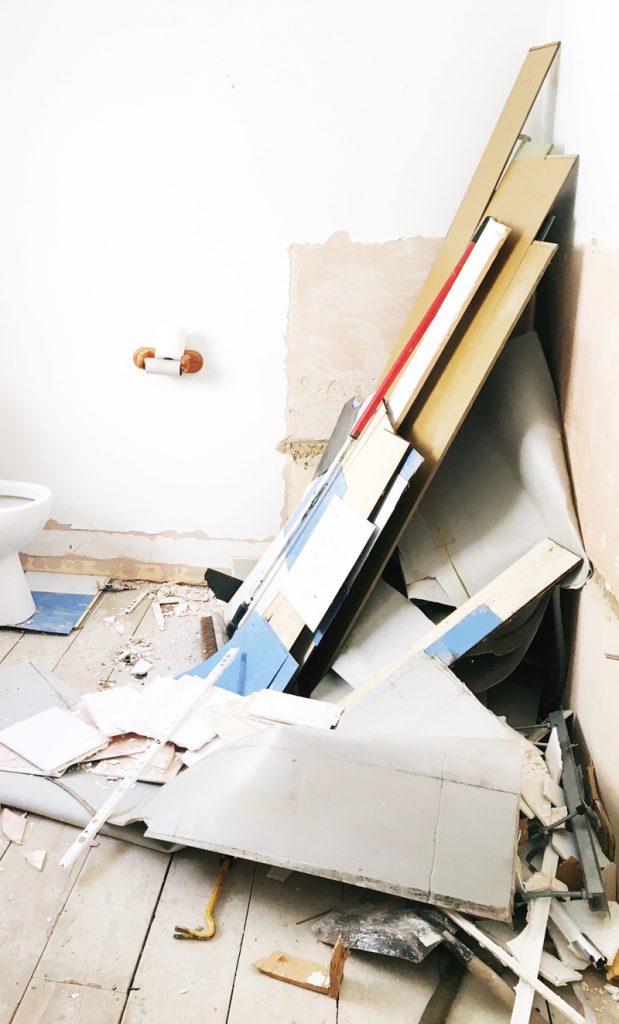
After months of Pinterest boards overflowing with ideas, browsing tiles till my eyes got all squiffy, and a grout debate at the breakfast table that no one saw coming, the great new bathroom renovation adventure is officially in full swing! That’s right, we took the plunge and decided it’s time to wave ta-ta to our makeshift dated bathroom suite and hello to a whole new splash of charm. I’m so happy with how our bathroom renovation has gone, let me show you how we did it.
Bathroom Renovations
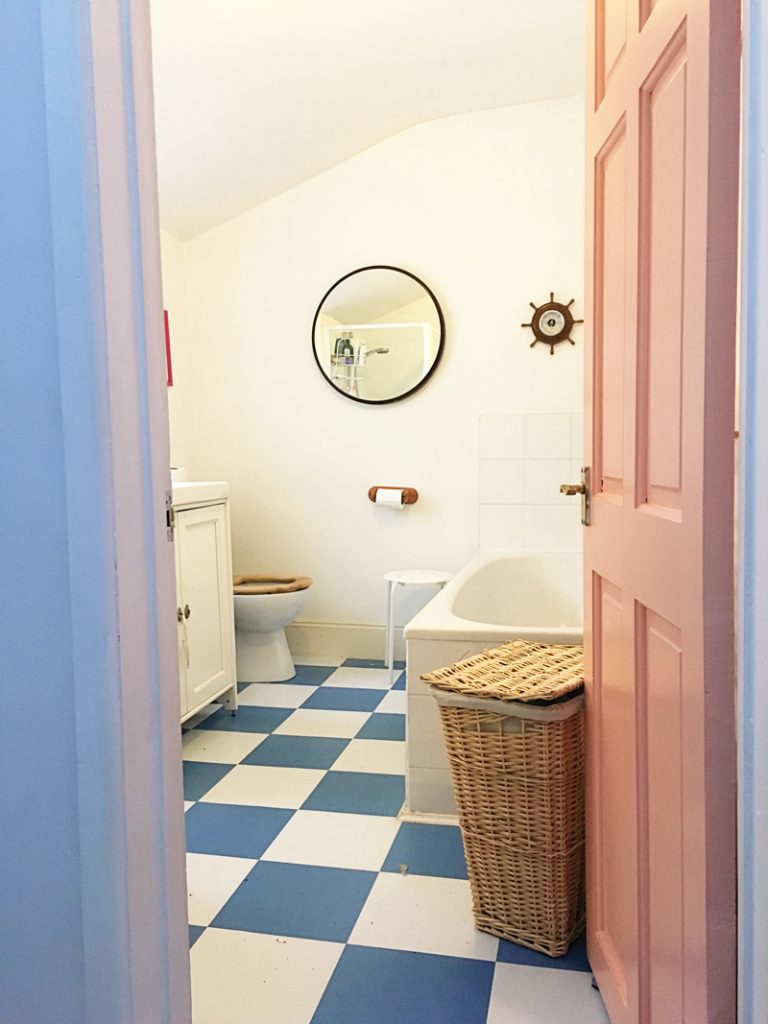
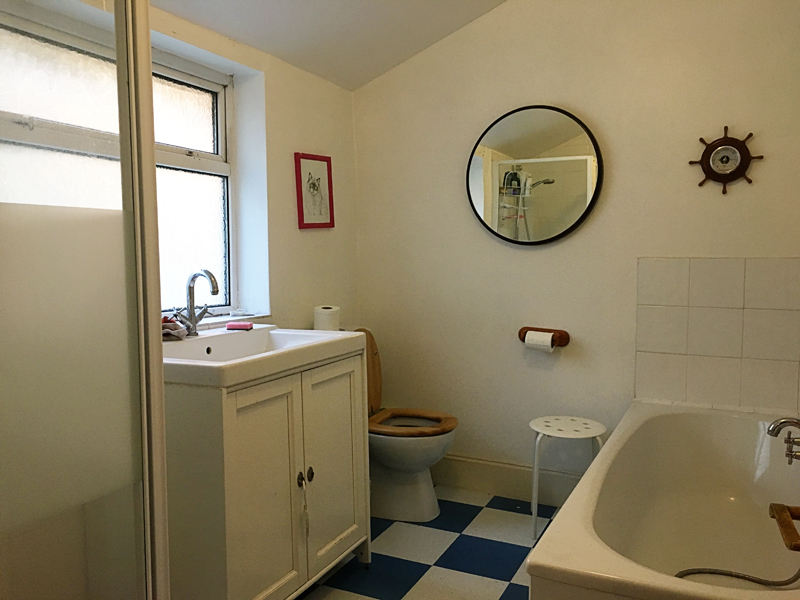
If I’m being honest our small bathroom wasn’t that bad. The bathroom we were left with when we bought our place was pretty ropey but we fixed it up as best we could, changed the sink and put vinyl down, painted the wall and doors and it looked OK. That’s where our skill set ended and although it wasn’t exactly to our taste it was left like that for a few years until we could afford a proper restyle. We are lucky in that this space is quite large, we have a two bedroom victorian terrace so we were left with the option to make this a third bedroom and create a small toilet shower at the end of our kitchen or keep two bedrooms but make a large bathroom/utility room and we chose the later. For a good while at least the kids will be able to share and after that then who knows where we will be in life, we’ll cross that road when we get to it!
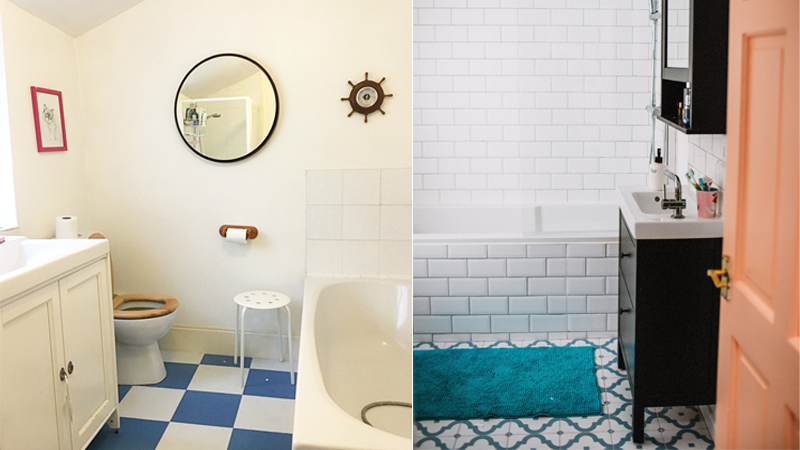
Bathroom Before
BATHROOM AFTER
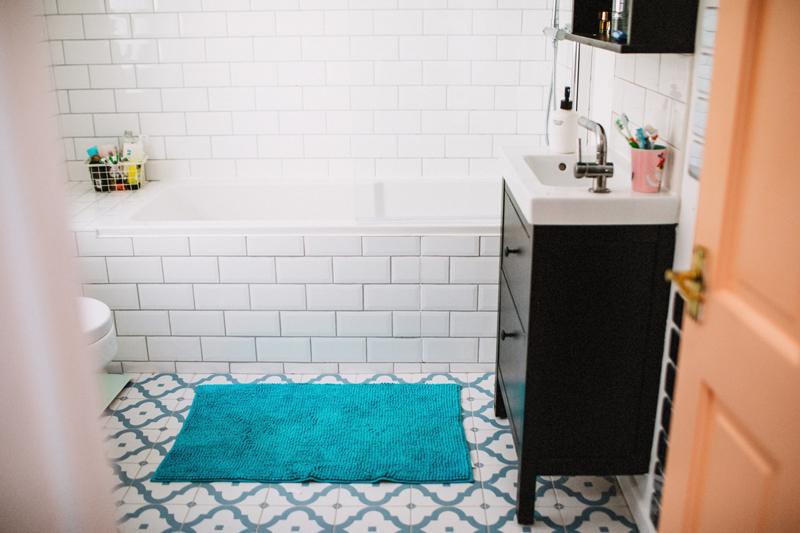
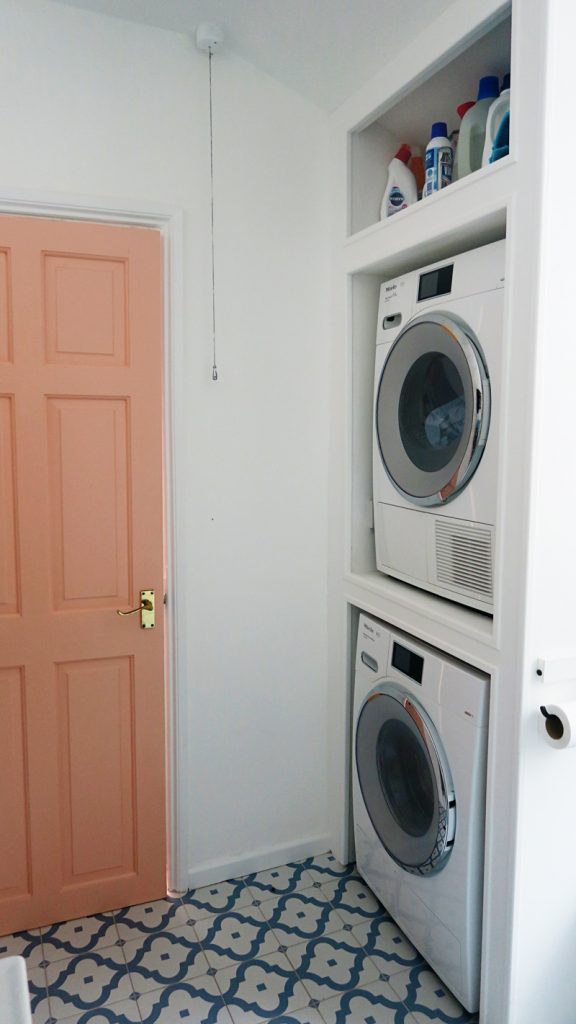
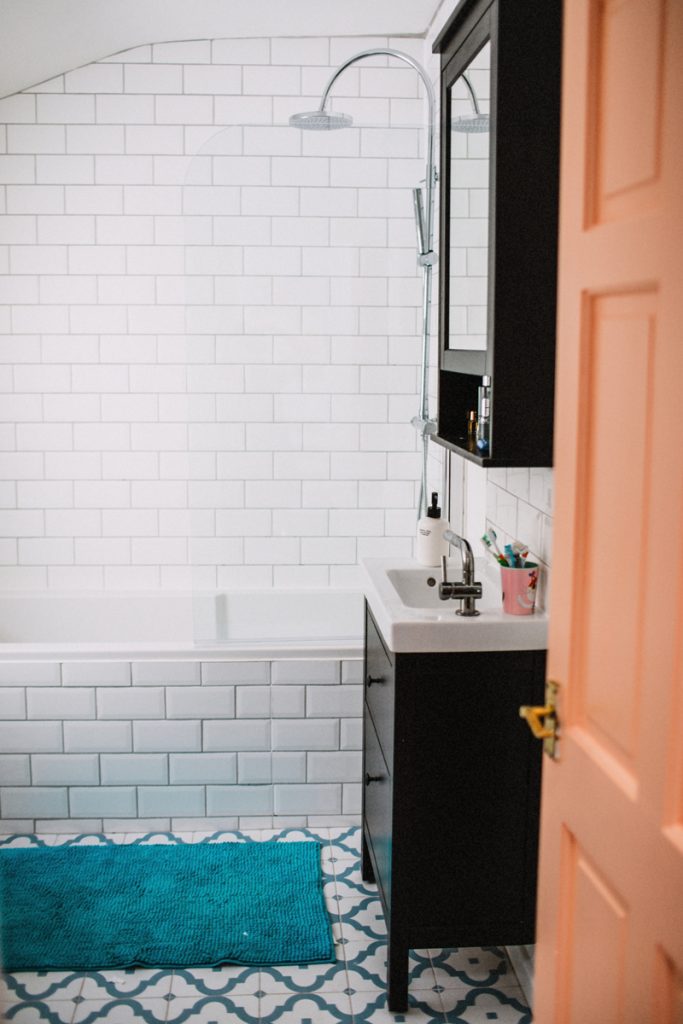
So the things we knew we wanted where subway tiles, a combined bath and shower and a utility unit where we could house the washer and dryer. Other than that we were pretty open to what we would have on the floor and the type of sink unit and bath and shower we would go for.
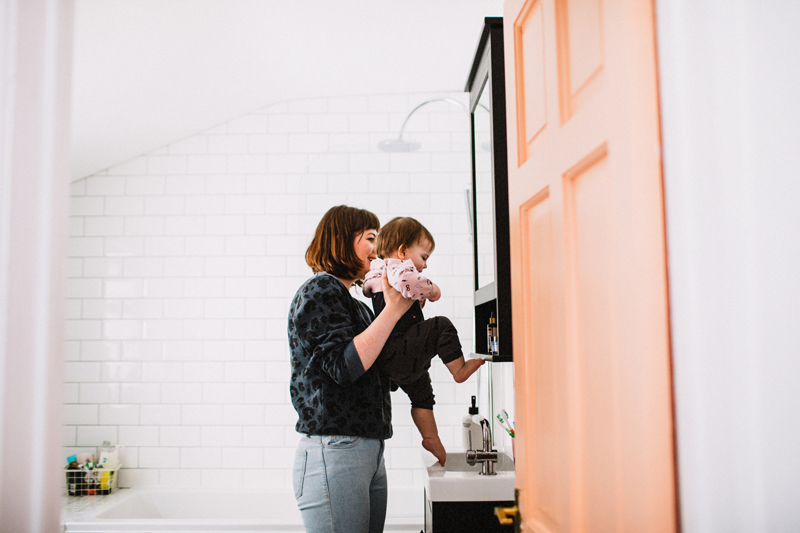
We wanted to move the bath to the end of the room rather than have it run along side the right as we felt like this was a much better use of space and just worked better aesthetically. We also wanted to move the sink so that it wasn’t directly in front of the window and could have a mirror above it.
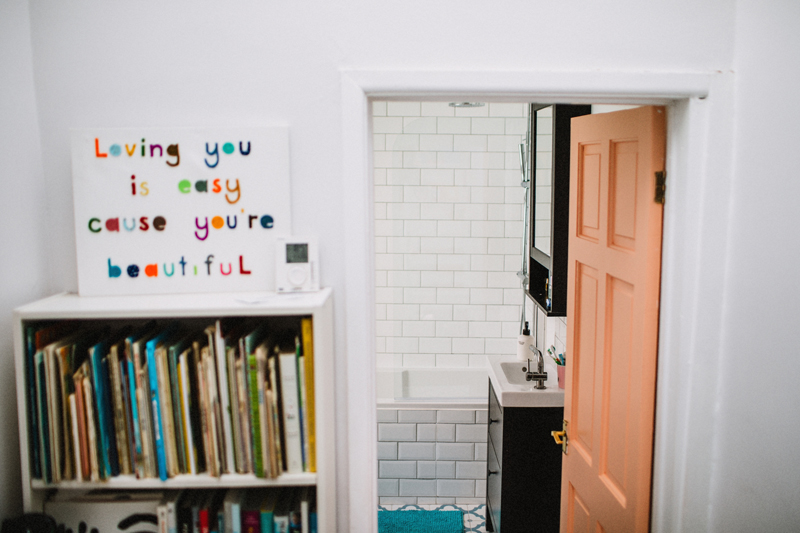
After a bit of pining our favourite types of bathroom flooring we both agreed we wanted to tile it rather than lino it. I know that there isn’t much between it when it comes to how it looks and you can get so many nice lino designs now but I think I would have always regretted not going that extra little bit and tiling the floor properly. We chose these Arabesque tiles from Tons of Tiles which I think absolutely make the space. They make me so happy every time I walk in there!
We chose a slighter wider bath given that we had the space and one that went even wider at the shower end so that it felt like we were getting a decent shower area too. We chose this bath from soakology and this shower screen, the taps were also from Soakolgy here. The shower was actually supplied by the company that did the renovation as well as the toilet and subway tiles. It can be used as rainfall shower and also has a separate attachment for using in the bath (or in our case giving mucky kids a quick spray in the morning!).
Our sink, vanity cabinet and mirror were from IKEA, we chose quite a small sink even though we had a large space as our last one was so big and we felt like it was a bit unnecessary. We also got it dirty quicker or left things around the size so this one is super manageable to keep clean and just have soap next too (we are still working out how to store our toothbrushes so that cup won’t be permanent!)
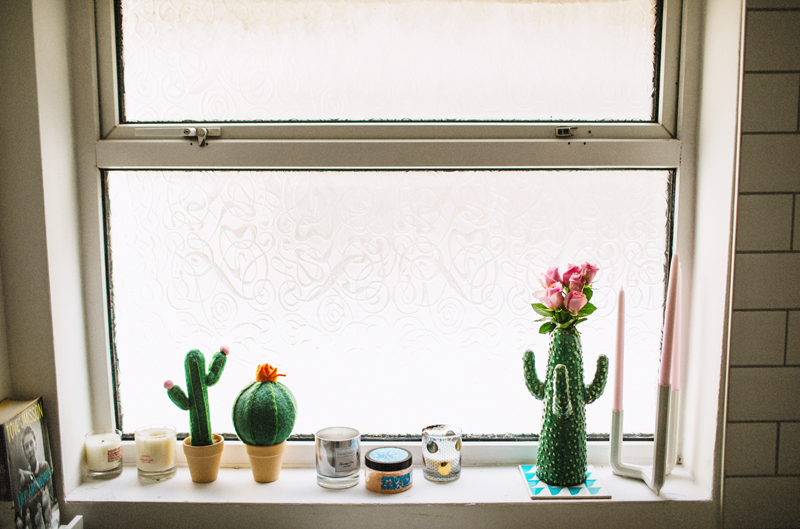
We still want to replace this slightly knackered window at some point but it’s not super urgent and we also need to add a proper windowsill. The cactus vase was from La Redoute , the felt cacti are from Tiger and the candle stick was from IKEA.
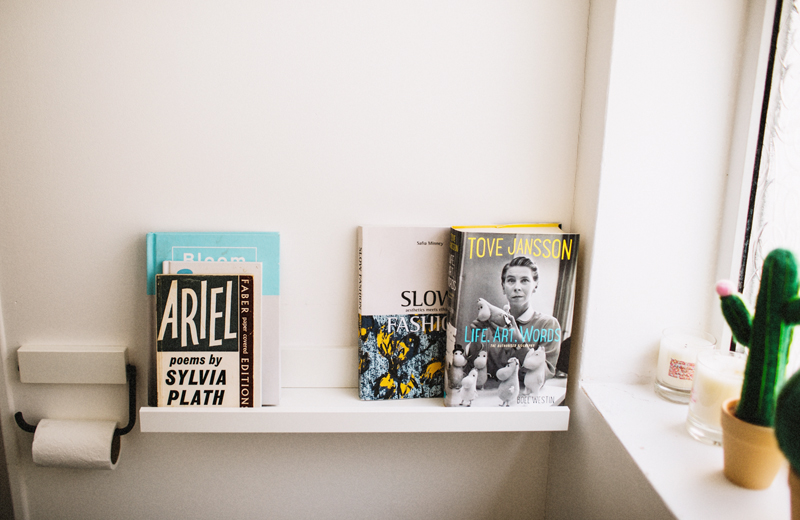
We used the space next to the toilet as a little ‘reading shelf’ although if I’m honest I’m using reading Grazia in the bath and not poems by Sylvia Plath but lets keep the illusion alive shall we?
Where we sourced items
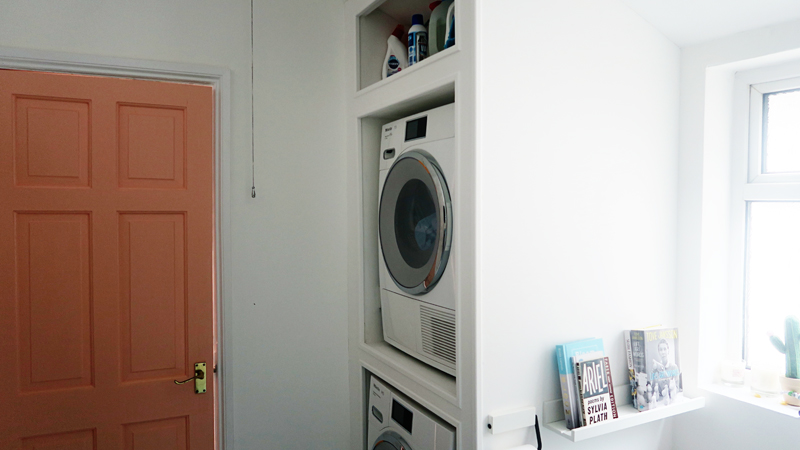
We replaced the space where the stand alone shower was with this cabinet built for our washer and dryer which is one of my favourite aspects of the space. We previously had our washing machine in the kitchen and our dryer by the back door behind the kitchen (basically a space where we dumped things) which wasn’t ideal. I feel like people expect to wash clothes in the kitchen in the UK but in lots of other countries that stuff is kept in the bathroom or utility room. It’s freed up a lot of space in our kitchen now for extra storage too which is great. If you’re interested in the machines we use then check this post out, we absolutely love them.
I realise this is massively localised but the company we paid to do our bathroom were so brilliant that if you are in Bristol I’d recommend them! They are Shore Bathrooms and you can see their FB page here. Dave the plumber was the best, we miss having him around. Our cost of the new bathroom came to £6,000 in total which I was really happy with, I think it’s fairly standard with the average cost of a new bathroom of this size.
If you enjoyed this bathroom remodel post you may like:
Turning our garden into a Morrocan paradise
Dining Room Furniture
Easy and Affordable bedroom ideas